

Spiliopouleio
A Century of Presence, Renewed for Public Service.
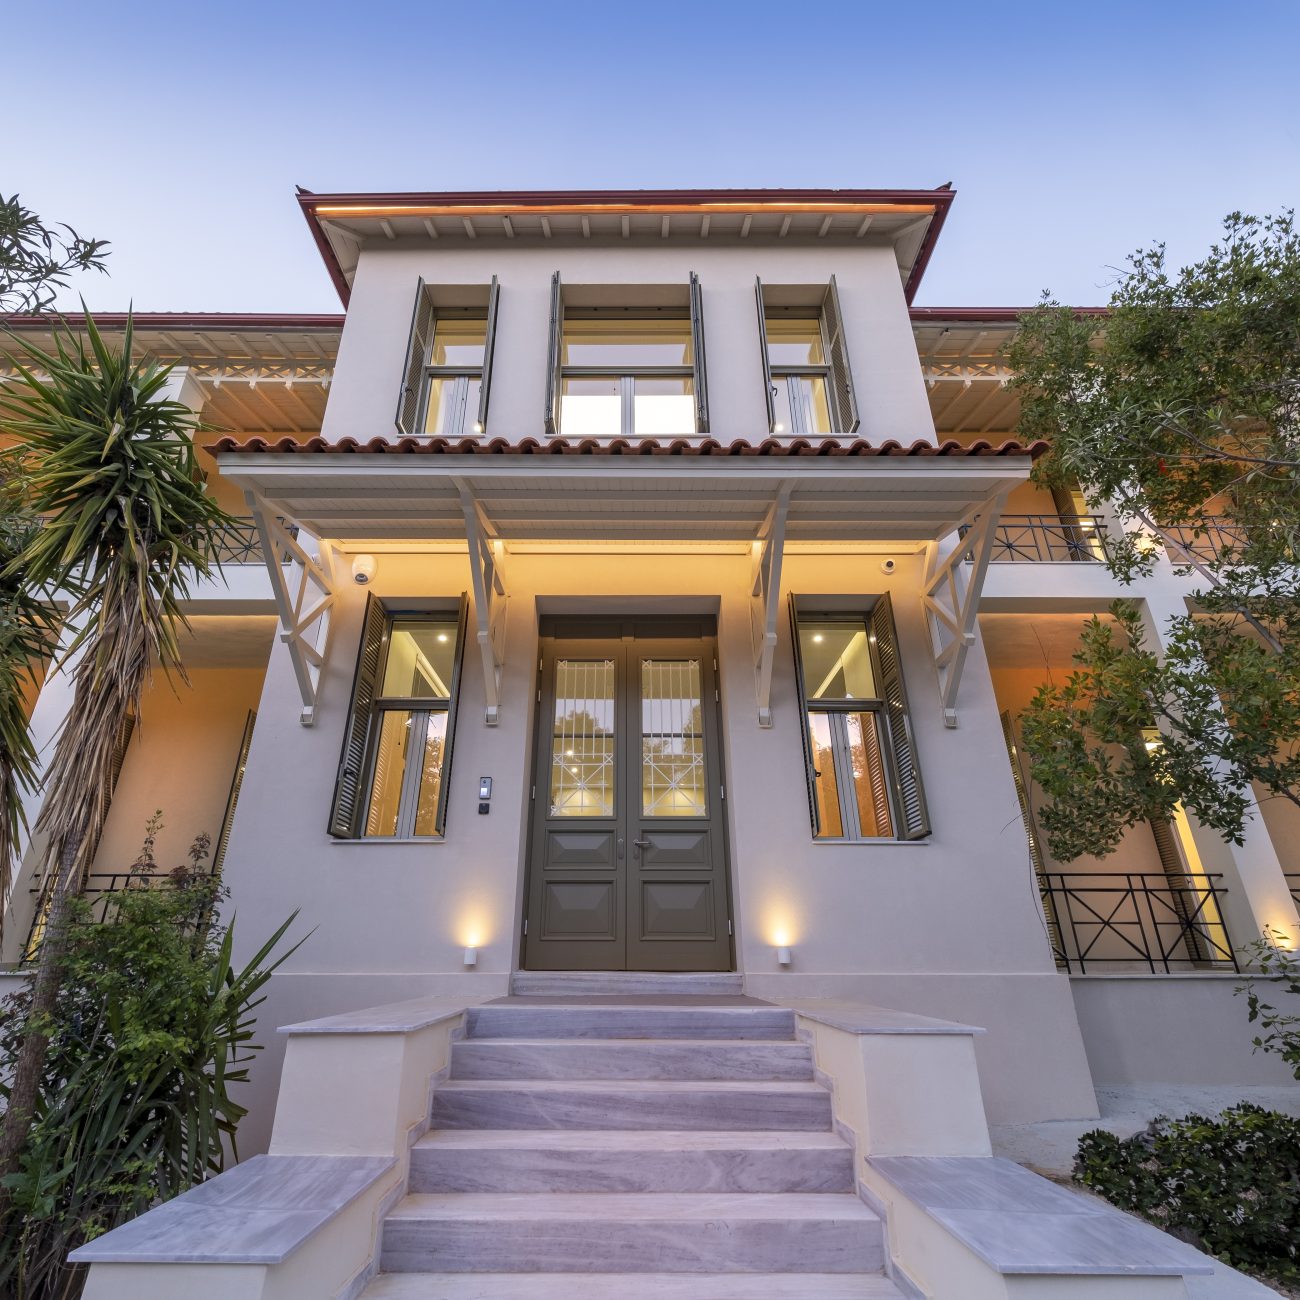
Spiliopouleio carries the architectural weight of early twentieth century Athens: high ceilings, generous room proportions, and a rhythm of openings that gives every corridor scale and light. Set within the Sotiria Hospital campus in Goudi, the building now houses the new headquarters of ODIPY, the Agency for Quality Assurance in Health. STIRIXIS Group contributed to the early spatial and design direction, working from the brief to renew the building for contemporary public and workplace use while preserving the architectural logic it was built on.
The building had stood for over a century, its structure carrying the proportions and detailing of its period: high ceilings, generous room heights, and a staircase whose scale still defines the entrance sequence. Its roof was original timber construction, past the point of repair. Its window and door joinery, though structurally sound in form, had aged beyond use. The interior layout, unchanged since its years as patient wards, needed to become functional office space without altering the partitioning that had defined it for a century. The building sits within the Sotiria Hospital campus in Goudi, a complex where several buildings are officially listed as heritage structures. Spiliopouleio itself is not individually listed, but the design needed to hold that same architectural standard.
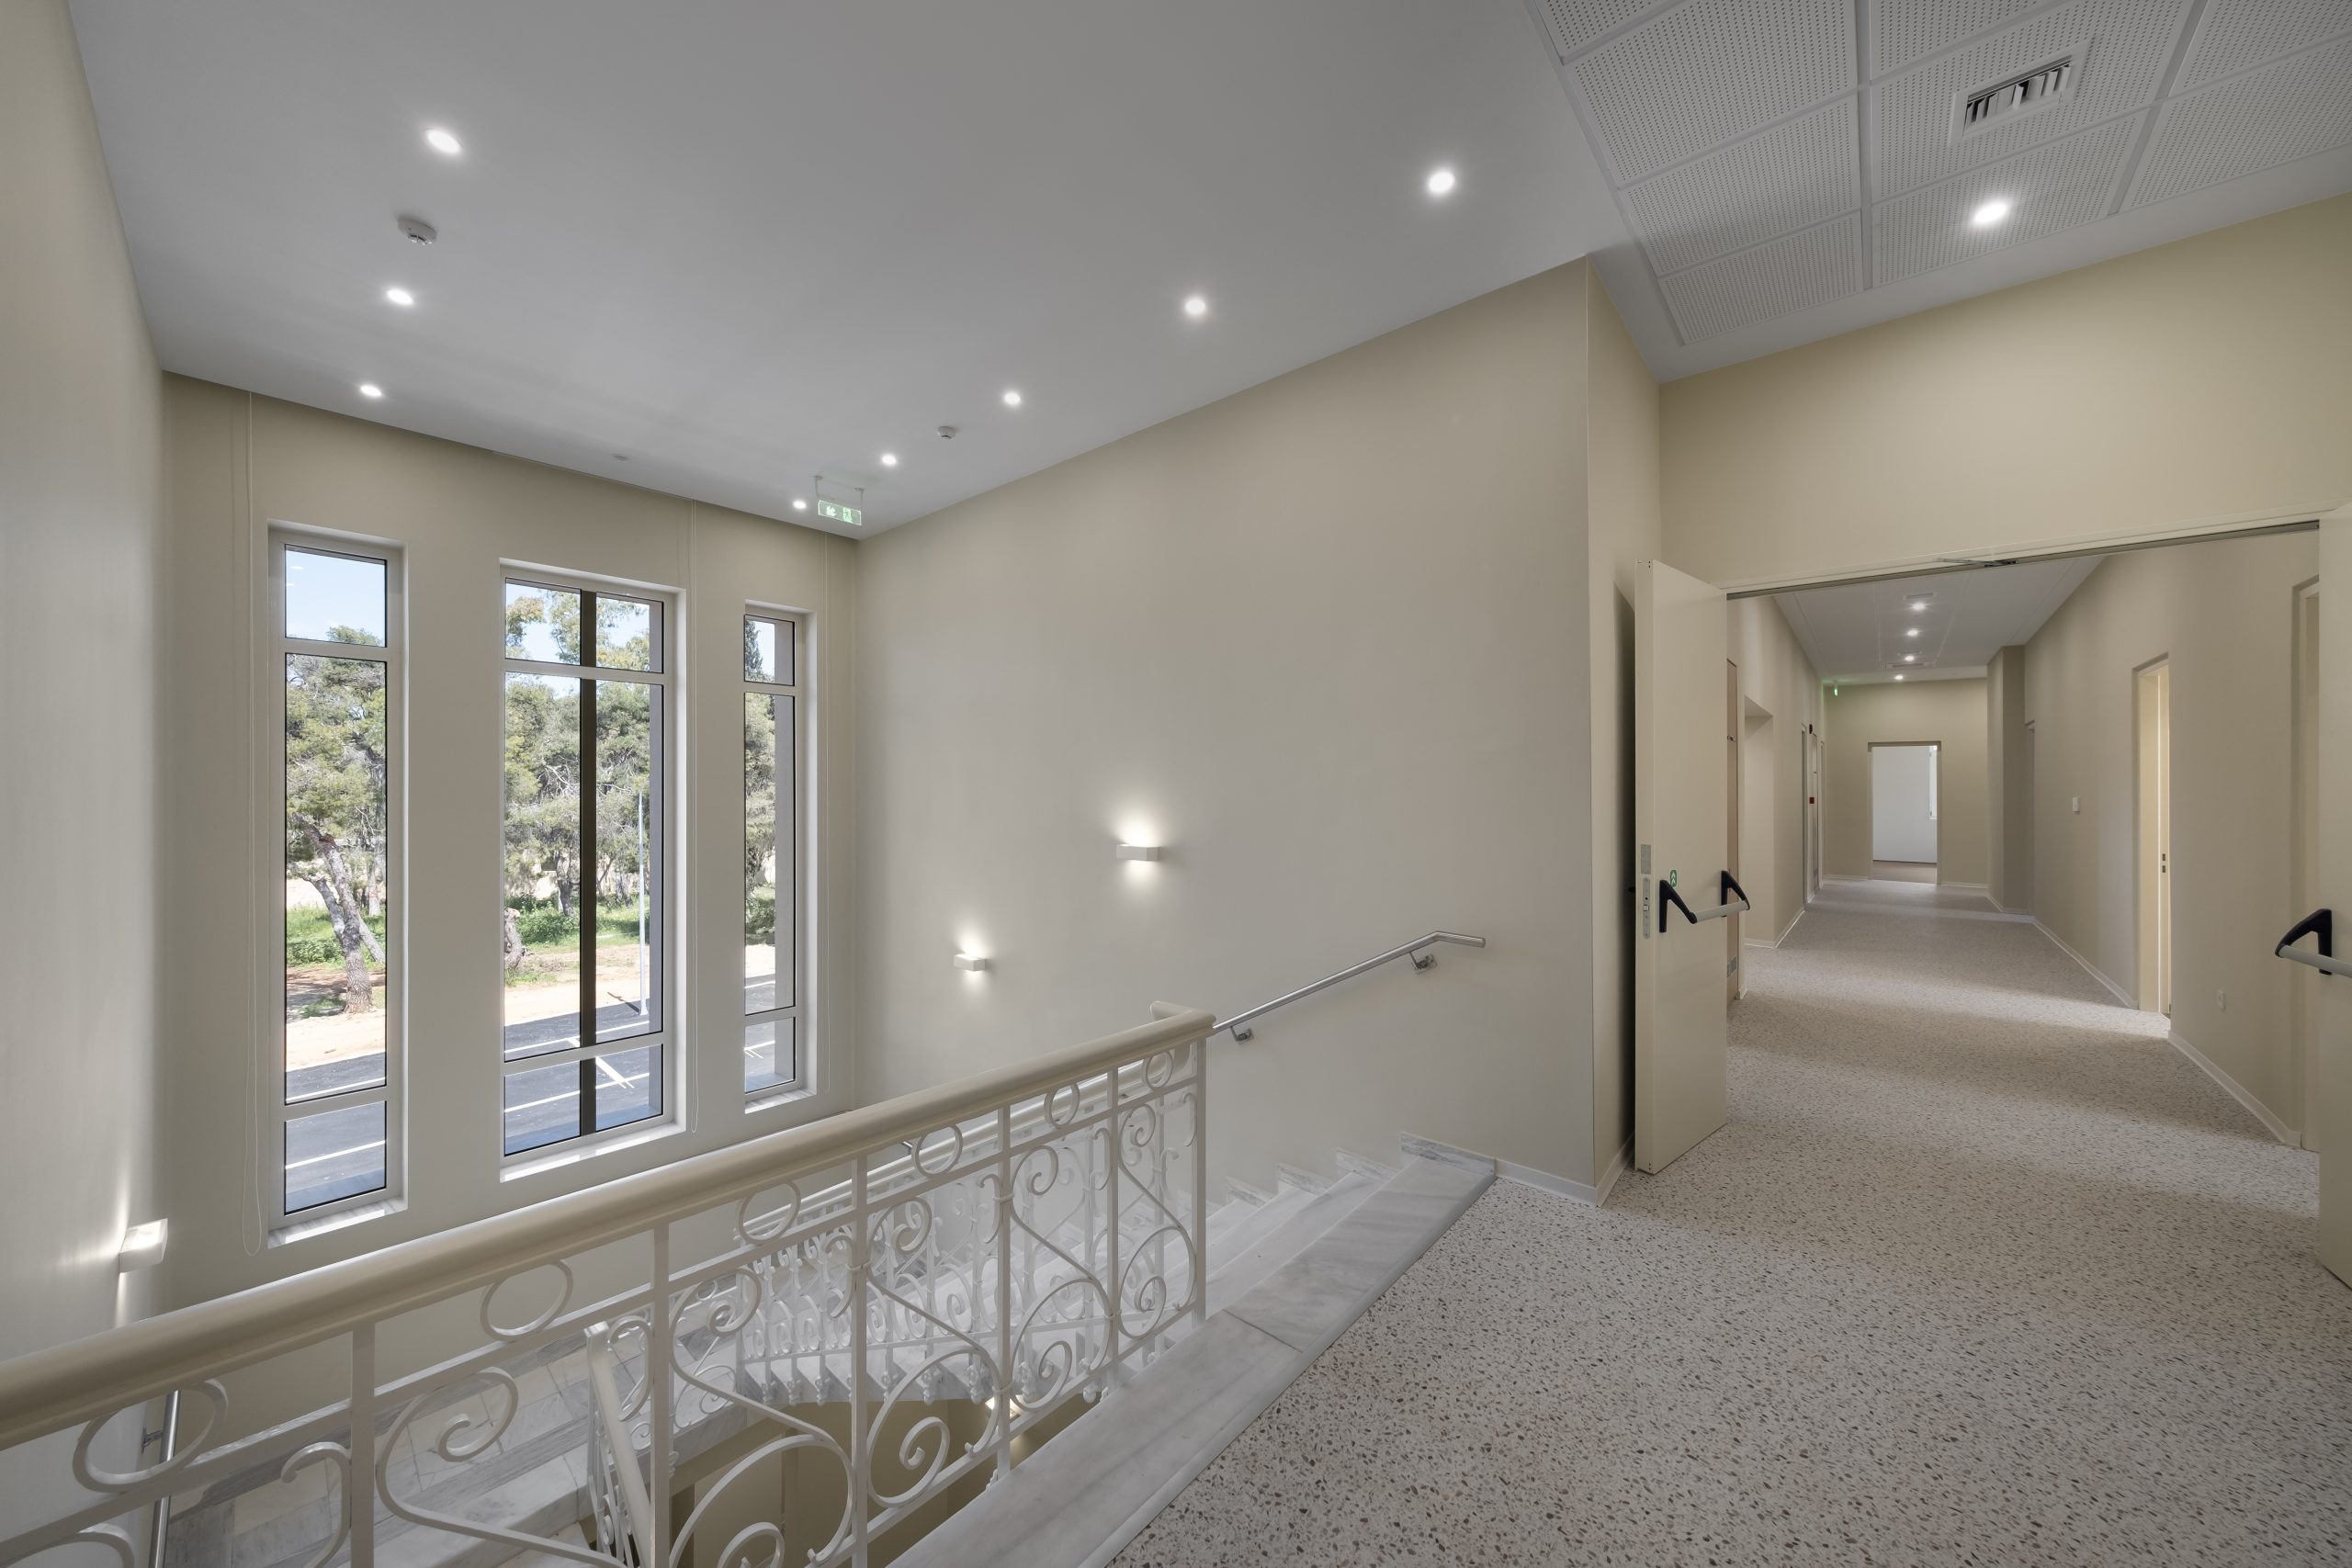
The roof was rebuilt, matching the original pitch and profile. Window and door joinery was retained in its original wooden design and rebuilt in aluminium to the same proportions and detailing. Marble was preserved throughout the building, on the staircases, landings and thresholds. Floors were laid in heavy-duty vinyl in a mosaic pattern referencing the building's period. The room layout was kept exactly as it stood: spaces that functioned as patient wards now function as offices, with no change to the original partitioning. An accessibility study was carried out to bring the building in line with contemporary requirements for people with disabilities, integrated without disrupting the historic room proportions or circulation.
The result is a building whose scale and architectural rhythm read exactly as they did a century ago: high ceilings, wide room spans, a staircase that still commands the entrance sequence. Original materials, marble, joinery proportions, roof profile, were preserved or rebuilt to match, while the building now operates as contemporary office space.
Spiliopouleio · Public Sector, Workplaces · Greece · 2024
Heritage renovation · Public building conversion · Accessibility focused design
Services
Spatial and Design Direction
Concept Development
Material and Heritage Consultation
Accessibility and Inclusive Design Guidance
Prosperity Delivered.
A building’s proportions are its architectural signature. At Spiliopouleio, STIRIXIS Group’s design contribution preserved the building’s high ceilings, room scale and material character, roof, joinery, marble, room layout, while adapting it for contemporary public and workplace use. Official contractor of the public project: QPROJECT TECHNIKI S.A.
The Design Statement
“Every existing building carries its own memory. Our role was not to overwrite it, but to carefully reveal its next chapter, creating an environment where history, functionality and human well-being coexist naturally. The result proves that thoughtful design can honour the past while creating better experiences for the future.”
— Afroditi Karaiskou, Head of Design, STIRIXIS Group